

Address
4818 Queen Carolyn Lane, Studley, VA
Price
$ 995,000
Property Attributes
- MLS#2614640
- TypeSingle Family
- Listing Status Pending
- CountyHanover
- CityStudley
- Area44 - Hanover
- NeighborhoodScots Landing
- Zip23116
- Style
- Year Built2007
- Taxes$ 7152
- Price$ 995,000
- Bedrooms5
- Full Bathrooms4
- Half Bathrooms1
- Sqr Footage4687
- Lot Size1.877 Acres
Data Source:
Central Virginia Regional MLS (CVRMLS)
Property Description
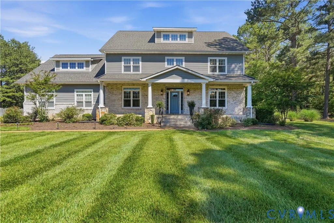
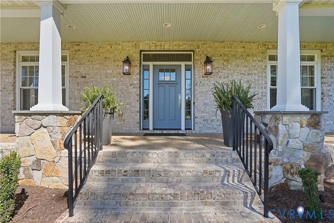
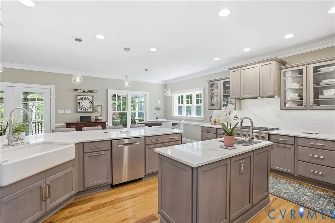
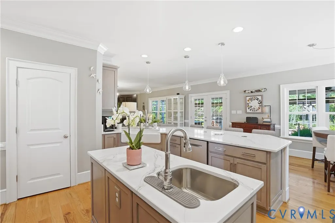
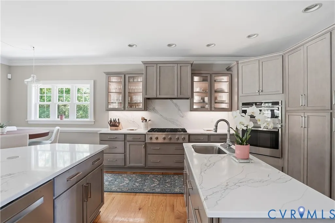
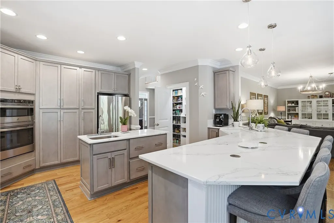
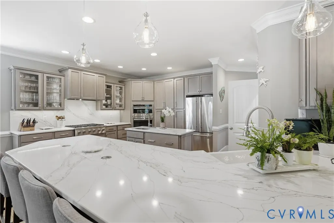
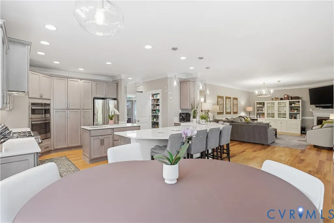
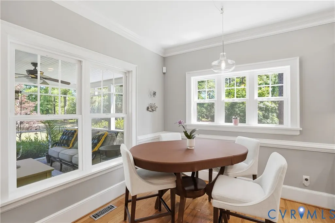
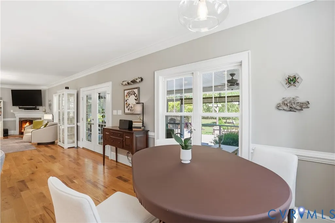
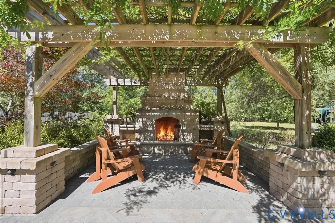
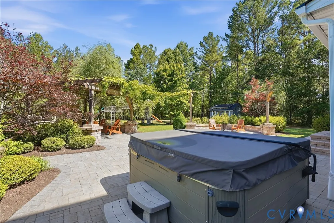
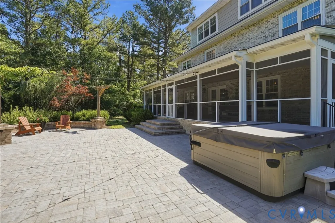
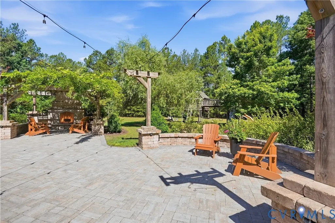
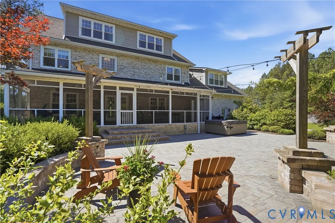
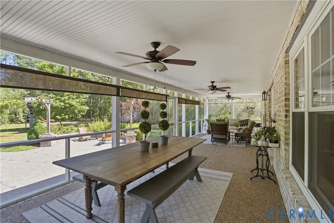
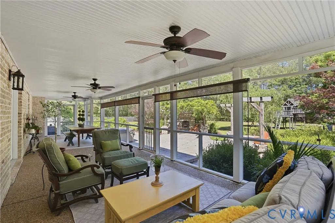
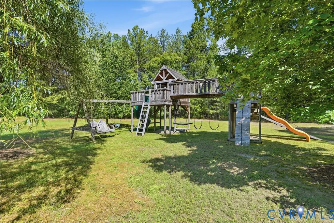
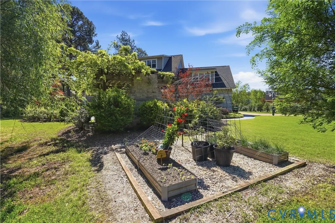
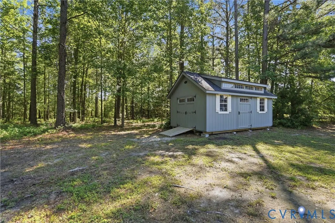
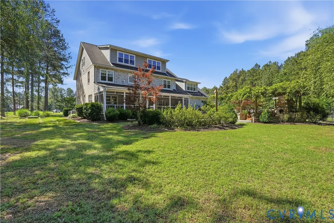
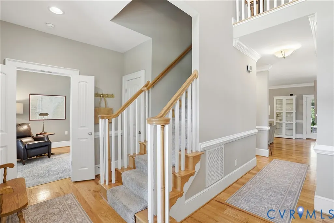
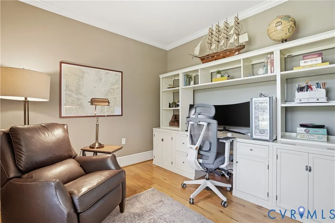
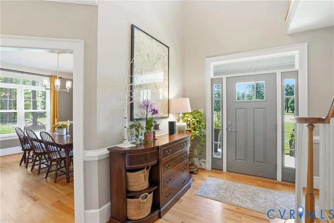
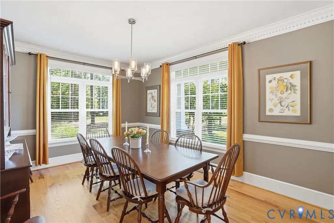
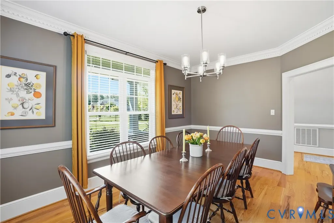
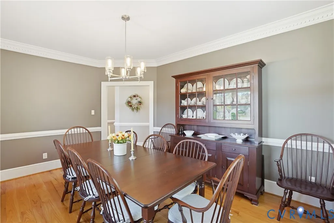
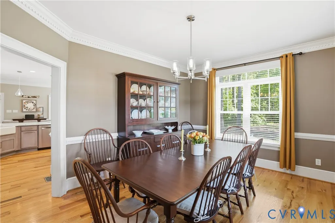
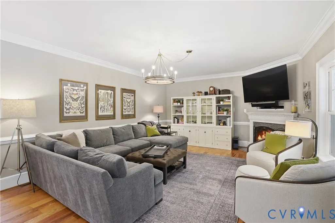
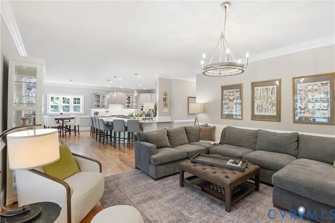
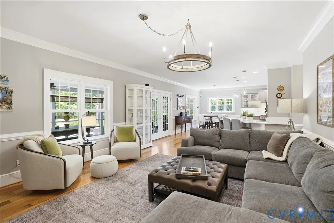
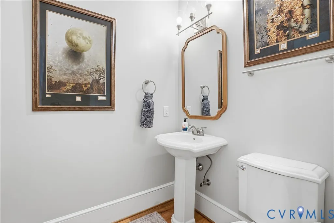
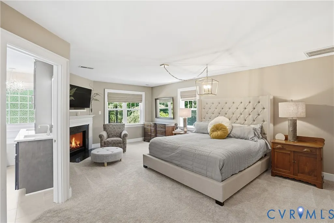
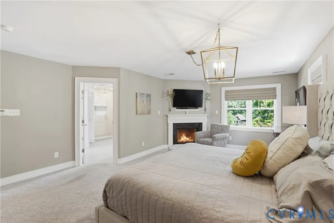
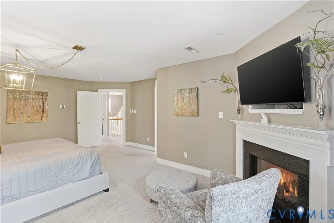
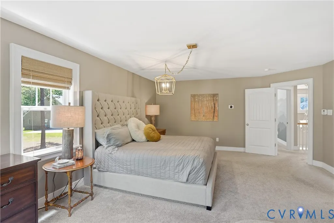
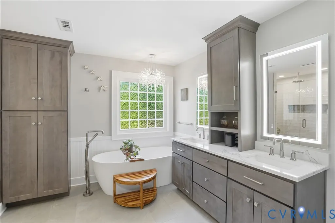
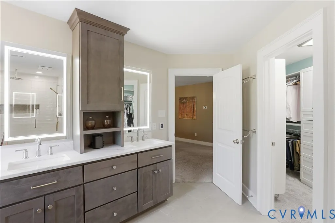
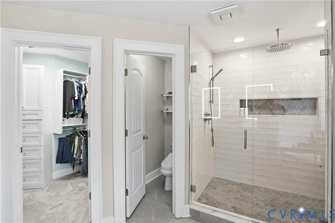
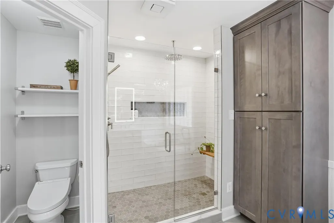
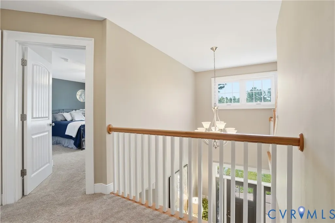
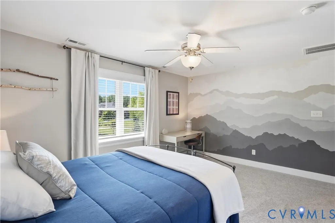
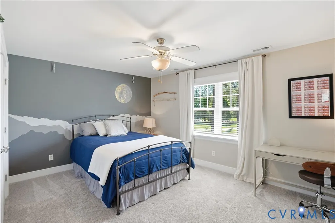
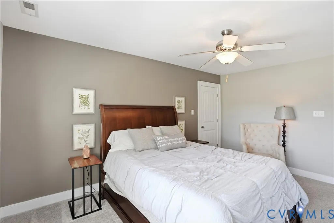
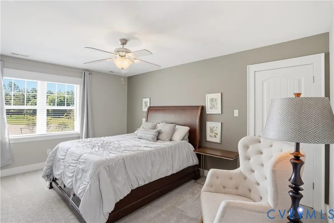
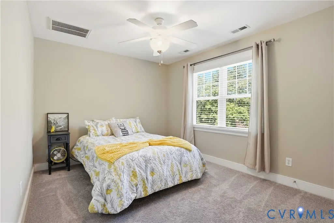
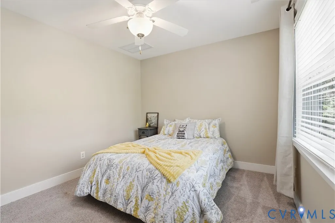
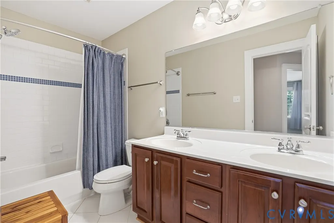
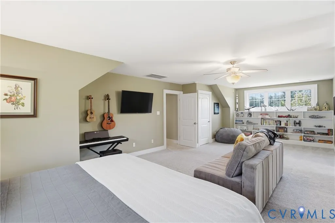
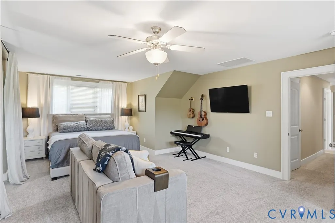
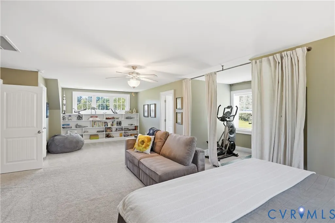
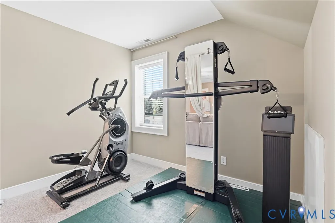
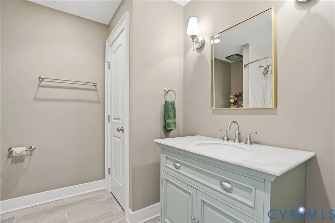
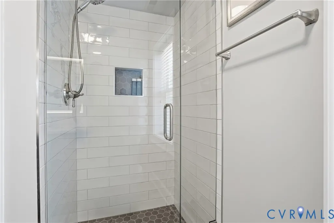
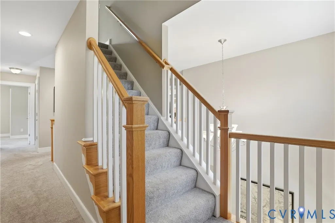
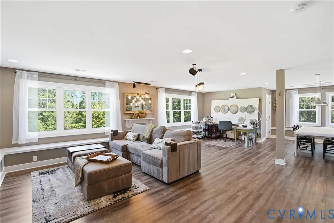
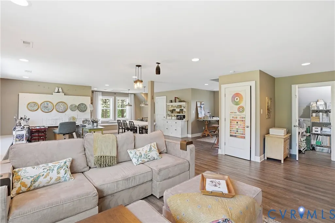
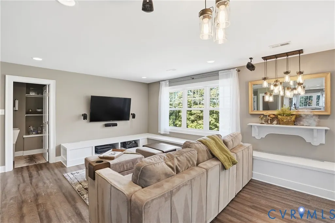
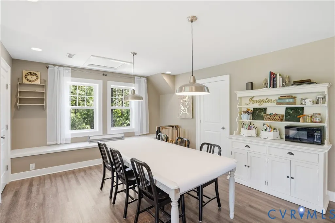
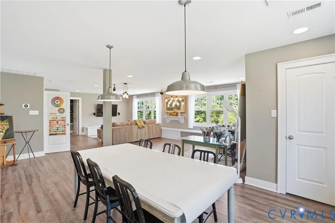
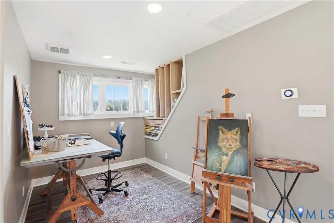
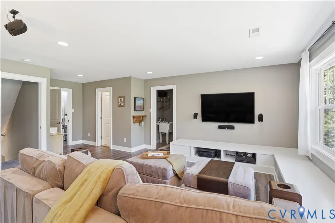
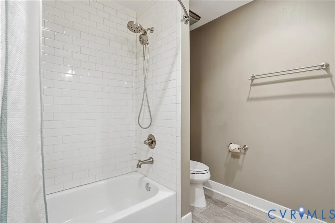
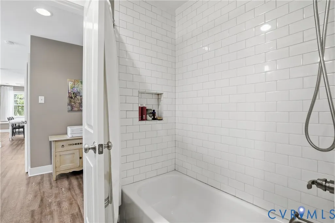
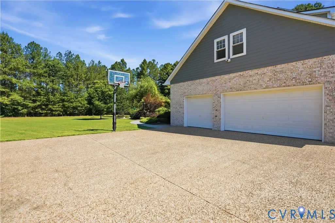
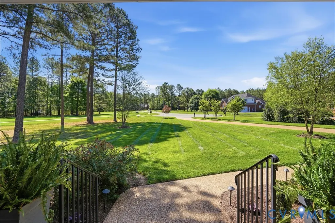
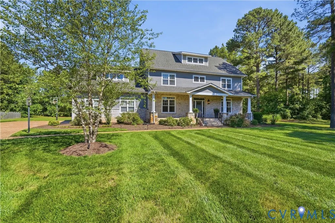
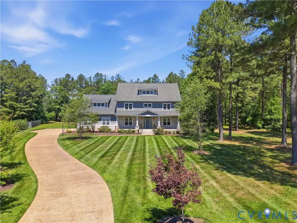
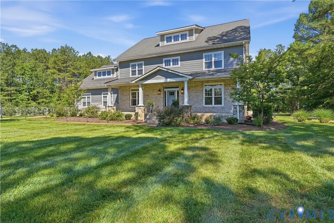
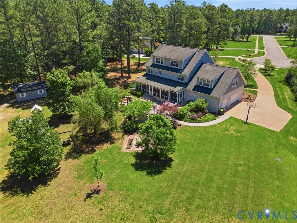
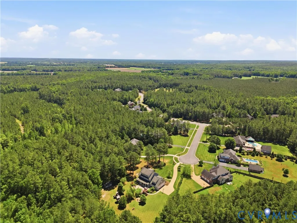
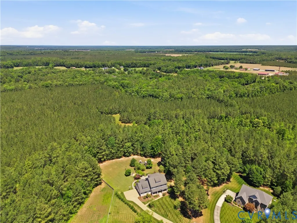
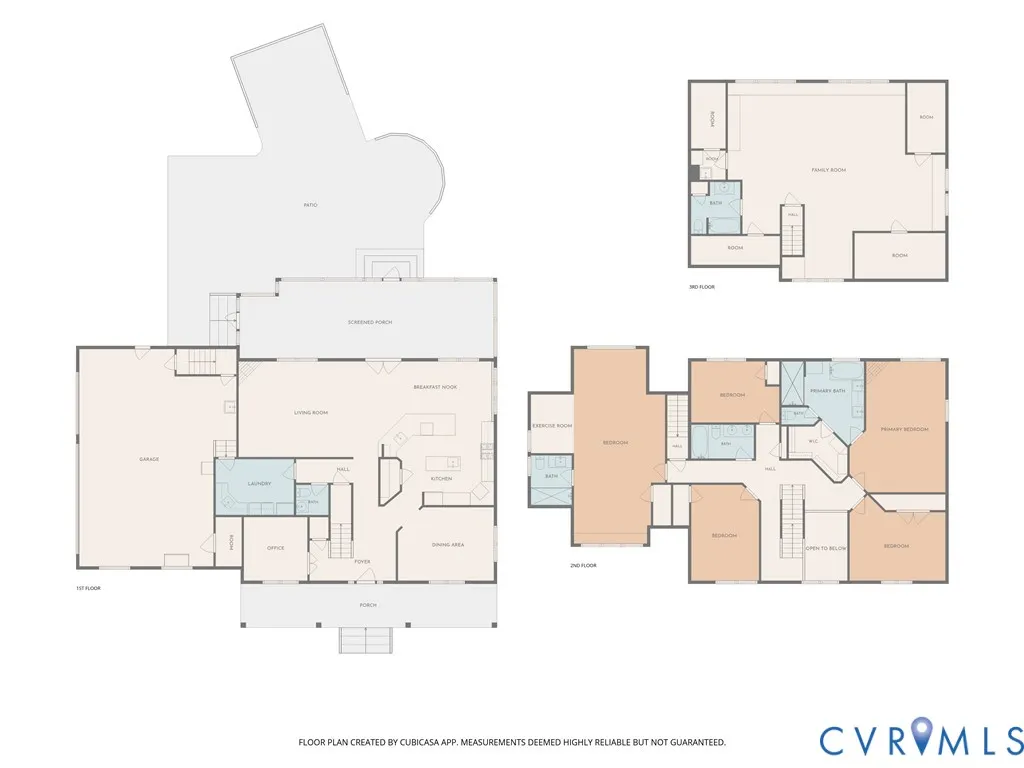
Welcome to 4818 Queen Carolyn Lane, a custom home on 1.88 private acres in a quiet cul-de-sac backing to protected conservation land in the Hanover High School district. This beautifully updated 5-bedroom, 4.5-bath home offers 4,552 sq ft of luxury living with exceptional upgrades throughout. The 2025 custom kitchen features quartz countertops, premium cabinetry, six-burner gas range, Jenn-Air refrigerator, Bosch dishwasher, oversized island, and custom pantry. The family room opens to a stunning 40-foot screened porch overlooking the private backyard. The renovated primary suite offers a spa-inspired bath with heated floors, soaking tub, oversized shower, and custom closet. A second primary suite provides flexibility for guests or multigenerational living, while the finished third floor with full bath offers endless possibilities. Enjoy outdoor living with a wood-burning fireplace, pergola, Bullfrog spa, private trail, raised gardens, landscape lighting, irrigation, and storage building. Additional features include three HVAC systems, Generac generator, Rinnai tankless water heater, conditioned crawl space, CAT5 wiring, Nest security, Level 2 EV charger, oversized three-car garage, and maintained Advantex septic system. A rare blend of privacy, luxury, and thoughtful updates in sought-after Hanover County.
| Elementary School | Middle School | High School |
|---|---|---|
| Rural Point Elementary School | Oak Knoll Middle School | Hanover High School |
| Price History | |
|---|---|
| 6/3/2026 | Listed $1,125,000 |
| 6/17/2026 | 4$1,075,000 |
| 7/8/2026 | 5$1,025,000 |
| 7/28/2026 | 3$995,000 |
General Features
| Interior Features | CeilingFans,DiningArea,SeparateFormalDiningRoom,DoubleVanity,Fireplace,GraniteCounters,HighCeilings,KitchenIsland,BathInPrimaryBedroom,Pantry,RecessedLighting,WalkInClosets |
|---|---|
| Sewer | SepticTank |
| Heating | Electric,HeatPump,Zoned |
| Cooling | CentralAir,HeatPump,Zoned |
| Possession | CloseOfEscrow |
| Appliances | Dishwasher |
| Exterior Features | HotTubSpa,Lighting,PlayStructure,Porch |
| HOA | 500 |
| Garage Spaces | 3 |
| Association Fee Includes | AssociationManagement,CommonAreas |
| Patio/Porch Features | RearPorch,FrontPorch,Screened,Porch |
| Architectural Style | Transitional |
| Pool Features | None |
| Construction Materials | Brick,Drywall,Hardboard |
| Year Built | 2007 |
| Stories | 3 |
| Levels | ThreeOrMore |
| Property SubType | SingleFamilyResidence |
| Tax Year | 2026 |
| Percent Ownership | Individuals |
| Community Features | CommonGroundsArea,TrailsPaths |
| Assoc Fee Paid Per | Annually |
| County | Hanover |
| New Construction | false |
| Property Type | Residential |
| Association Amenities | Management |
| Home Owner Assoc | true |
| Attached Garage | true |
| Subdivision Name | Scots Landing |
| Garage Y/N | true |
| Total Rooms | 10 |
| Full Baths | 4 |
| Status | Pending |
| High School | Hanover |
| Disclosures | SellerDisclosure |
| Zoning Description | RC |
| MLS Area | 44 - Hanover |
| Lot Size Units | Acres |
| Waterfront Y/N | false |
| Elementary School | Rural Point |
| Year Built Details | Actual |
| Tax Annual Amount | 7152.3 |
| Middle/Junior High School | Oak Knoll |
| Property Condition | Resale |
| Virtual Tour | https://projects.beyondallmedia.com/sites/4818-queen-carolyn-ln-mechanicsville-va-23116-24655946/branded |
| Days on Market | 58 |
| Standard Status | Pending |
| Occupancy Type | Owner |
| Tax Assessed Value | 883000 |
| Tax Lot | 18 |
| Ownership Type | SoleProprietor |
| Property Sub Type Additional | SingleFamilyResidence |
Interior Features
| Basement | CrawlSpace |
|---|---|
| Flooring | Carpet,Tile,Wood |
| Total Fireplaces | 2 |
| Fireplace Features | Gas |
| Total Stories | 3 |
| Basement (Y/N) | false |
| Air Conditioning Y/N | true |
| Heating Y/N | true |
| Fireplace Y/N | true |
| Half Baths | 1 |
| BuyerOfficeEmail | tsimmons@samsonproperties.net |
| Total Bedrooms | 5 |
| LivingAreaSource | Owner |
| Total Baths | 5 |
Exterior Features
| Fencing | None |
|---|---|
| Parking Features | Attached,Garage,OffStreet,ElectricVehicleChargingStations |
| Lot Features | CulDeSac |
| Water Source | CommunityCoop,SharedWell |
| Lot Size Area | 1.877 |
| Spa | true |
| Lot Size Acres | 1.877 |
Amenities
- Foreclosure
- Views
- Short Sale
- New Construction
- Adult 55+
- Lease To Own
- No HOA Fees
- Furnished
- Primary On Main
- Air Conditioning
- Seller Finance
- Green
- Fixer Upper
- Horse
- Golf
- Fireplace
- Deck
- Garage
- Basement
- Pool
Property vs Single Family Average in 23116
Price
Taxes
Year Built
 All or a portion of the multiple listing information is provided by the Central Virginia Regional Multiple Listing Service, LLC, from a copyrighted compilation of listings. All CVR MLS information provided is deemed reliable but is not guaranteed accurate. The compilation of listings and each individual listing are ©2026 Central Virginia Regional Multiple Listing Service, LLC. All rights reserved.
All MLS listings are © 2026 Central Virginia Regional Multiple Listing Service, LLC. All
All or a portion of the multiple listing information is provided by the Central Virginia Regional Multiple Listing Service, LLC, from a copyrighted compilation of listings. All CVR MLS information provided is deemed reliable but is not guaranteed accurate. The compilation of listings and each individual listing are ©2026 Central Virginia Regional Multiple Listing Service, LLC. All rights reserved.
All MLS listings are © 2026 Central Virginia Regional Multiple Listing Service, LLC. All
 All information deemed reliable but not guaranteed. All properties are subject to prior sale, change or withdrawal. Neither listing broker(s) or information provider(s) shall be responsible for any typographical errors, misinformation, misprints and shall be held totally harmless. Listing(s) information is provided for consumer's personal, non-commercial use and may not be used for any purpose other than to identify prospective properties consumers may be interested in purchasing. The data relating
 © 2026 MLS of Goldsboro. All rights reserved. The data is deemed reliable but is not guaranteed accurate by the MLS. All properties are subject to prior sale, change or withdrawal. MLS of Goldsboro, the listing broker(s) nor information provider(s) shall be responsible for any typographical errors, misinformation, and misprints and shall be held totally harmless. Listing information is provided for consumers' personal, non-commercial use and may not be used for any purpose other than to identify
 Charlottesville Area Association of REALTORS® All information deemed reliable but not guaranteed. All properties are subject to prior sale, change or withdrawal. Neither listing broker(s) or information provider(s) shall be responsible for any typographical errors, misinformation, misprints and shall be held totally harmless. Listing(s) information is provided for consumer's personal, non-commercial use and may not be used for any purpose other than to identify prospective properties consumers
 The data relating to real estate for sale on this website comes in part from the (IDX)Internet Data Exchange Program of the Albemarle Area Association of Realtors, Multiple Listing Service. Real estate listings held by brokerage firms other than the Realtor owner of this website are marked with the Internet Data Exchange logo (IDX) or the Internet Data Exchange brief/thumbnail logo and detailed information about them includes the name of the listing firm.
Information on this website is provided
The data relating to real estate for sale on this website comes in part from the (IDX)Internet Data Exchange Program of the Albemarle Area Association of Realtors, Multiple Listing Service. Real estate listings held by brokerage firms other than the Realtor owner of this website are marked with the Internet Data Exchange logo (IDX) or the Internet Data Exchange brief/thumbnail logo and detailed information about them includes the name of the listing firm.
Information on this website is provided
 Copyright 2026 NCRMLS. All rights reserved. North Carolina Regional Multiple Listing Service, (NCRMLS), provides content displayed here on an as is basis and makes no representations or warranties regarding the provided content, including, but not limited to those of non-infringement, timeliness, accuracy, or completeness. Individuals and companies using information presented are responsible for verification and validation of information they utilize and present to their customers and clients. NCRMLS
 Information is deemed to be reliable, but is not guaranteed. © 2026 MLS and FBS. Prepared by MLS of Roanoke Valley, Inc. (540-772-0526) on September 11, 2026 4:14 PM UTC . The information on this sheet has been made available by the MLS and may not be the listing of the provider. All searches are performed on live data on the MLS server. Although the Multiple Listing Service of The Roanoke Valley is the single source for these listings, listing data appearing on this website does not necessarily
 Lynchburg MLS All information deemed reliable but not guaranteed. All properties are subject to prior sale, change or withdrawal. Neither listing broker(s) or information provider(s) shall be responsible for any typographical errors, misinformation, misprints and shall be held totally harmless. Listing(s) information is provided for consumer's personal, non-commercial use and may not be used for any purpose other than to identify prospective properties consumers may be interested in purchasing. The
 All information deemed reliable but not guaranteed. All properties are subject to prior sale, change or withdrawal. Neither listing broker(s) or information provider(s) shall be responsible for any typographical errors, misinformation, misprints and shall be held totally harmless. Listing(s) information is provided for consumer's personal, non-commercial use and may not be used for any purpose other than to identify prospective properties consumers may be interested in purchasing. The data relating
 All information deemed reliable but not guaranteed. All properties are subject to prior sale, change or withdrawal. Neither listing broker(s) or information provider(s) shall be responsible for any typographical errors, misinformation, misprints and shall be held totally harmless. Listing(s) information is provided for consumer's personal, non-commercial use and may not be used for any purpose other than to identify prospective properties consumers may be interested in purchasing. The data relating
