

Price Reduction - New Construction
Address
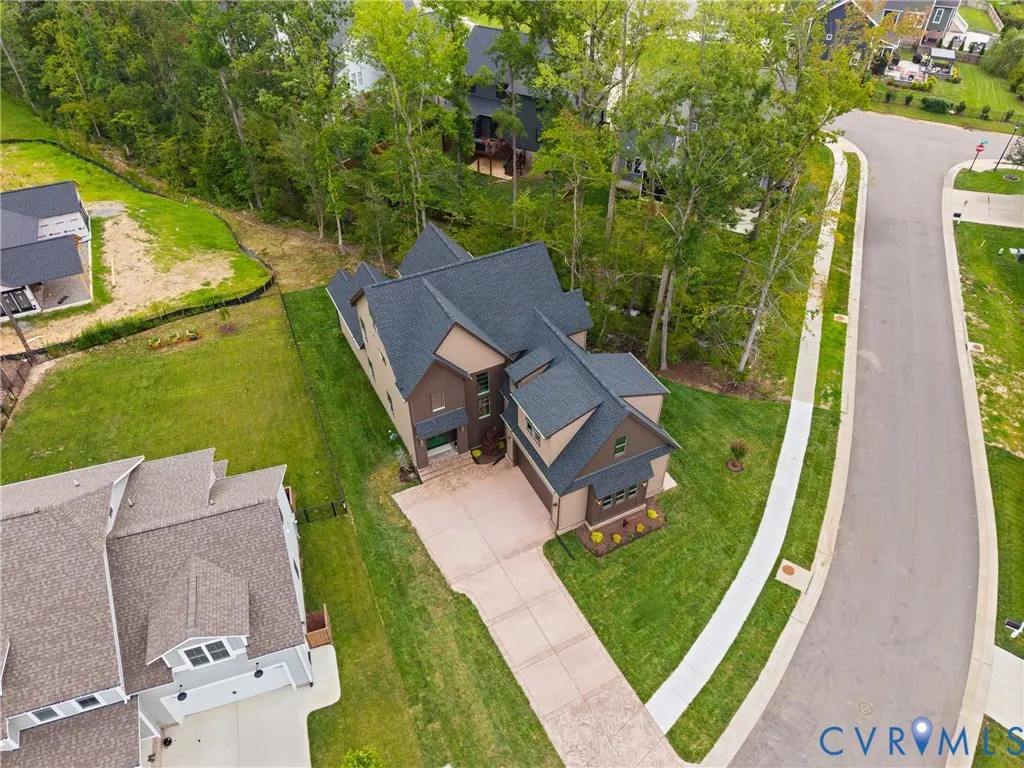
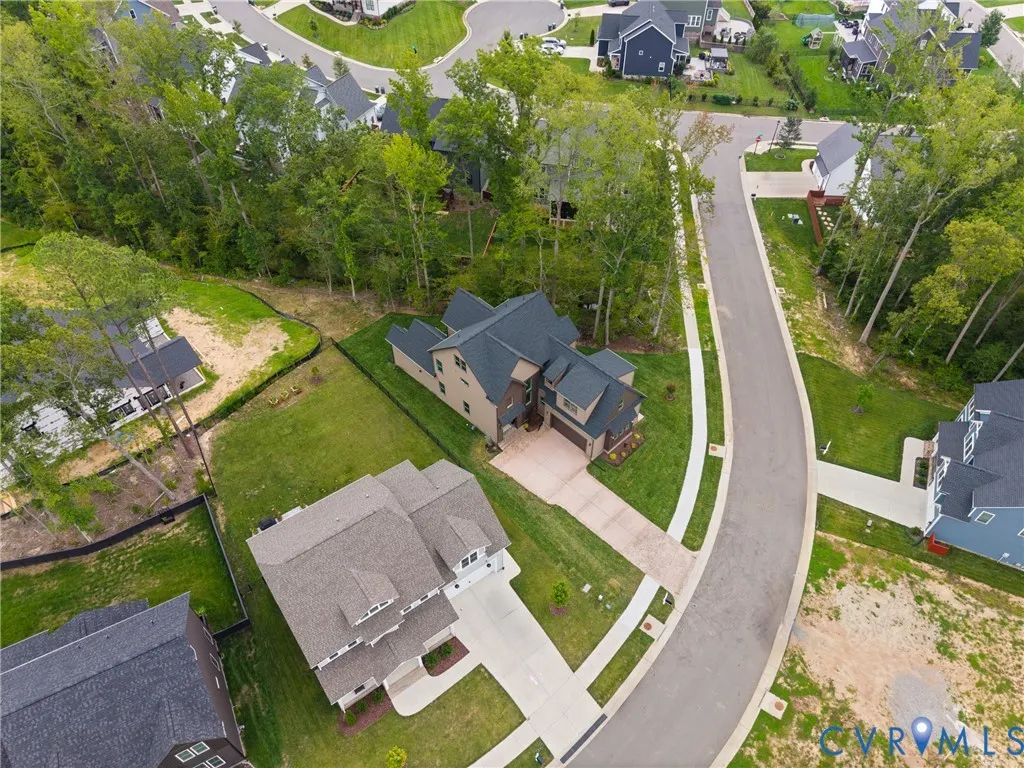
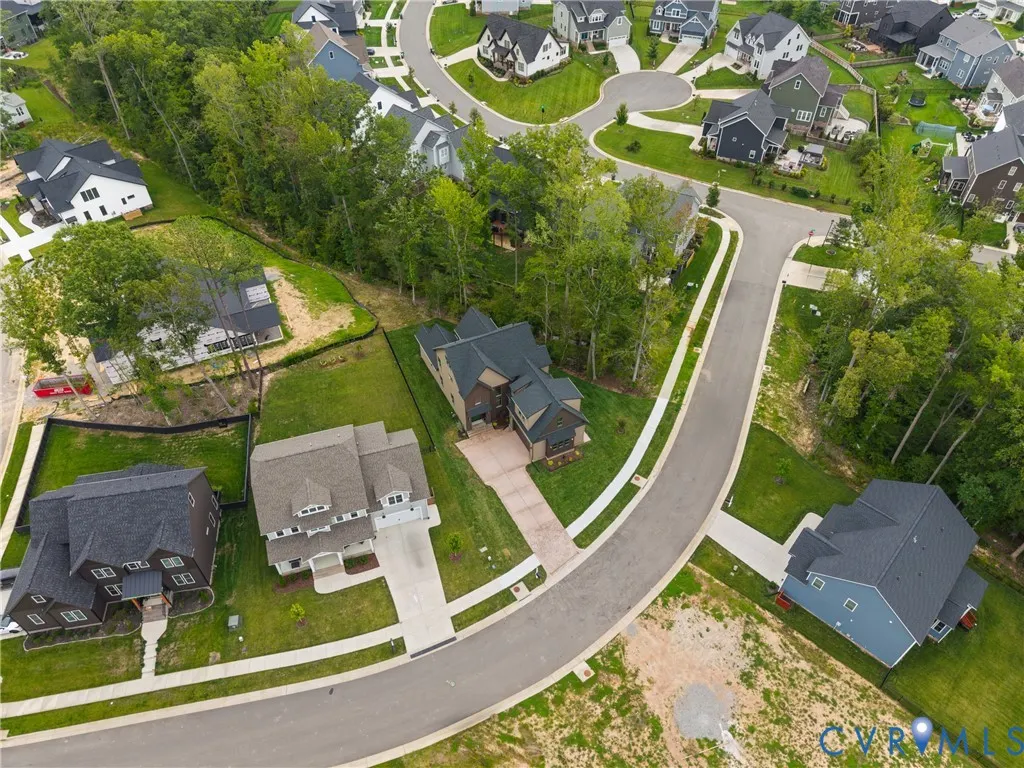
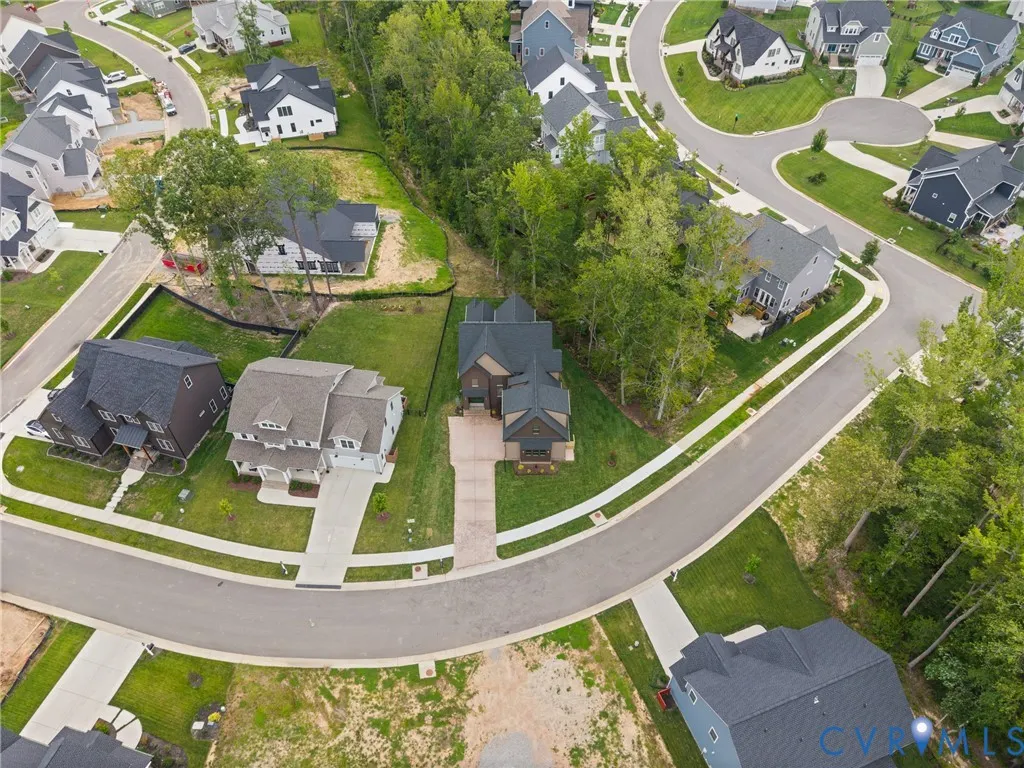
15212 Barford Drive, Midlothian, VA
Price
$ 984,000
Property Attributes
- MLS#2618653
- TypeSingle Family
- Listing Status Active
- CountyChesterfield
- CityMidlothian
- Area62 - Chesterfield
- NeighborhoodRountrey
- Zip23112
- Style
- Year Built2026
- Taxes$ 1343
- Price$ 984,000
- Bedrooms4
- Full Bathrooms4
- Half Bathrooms1
- Sqr Footage3180
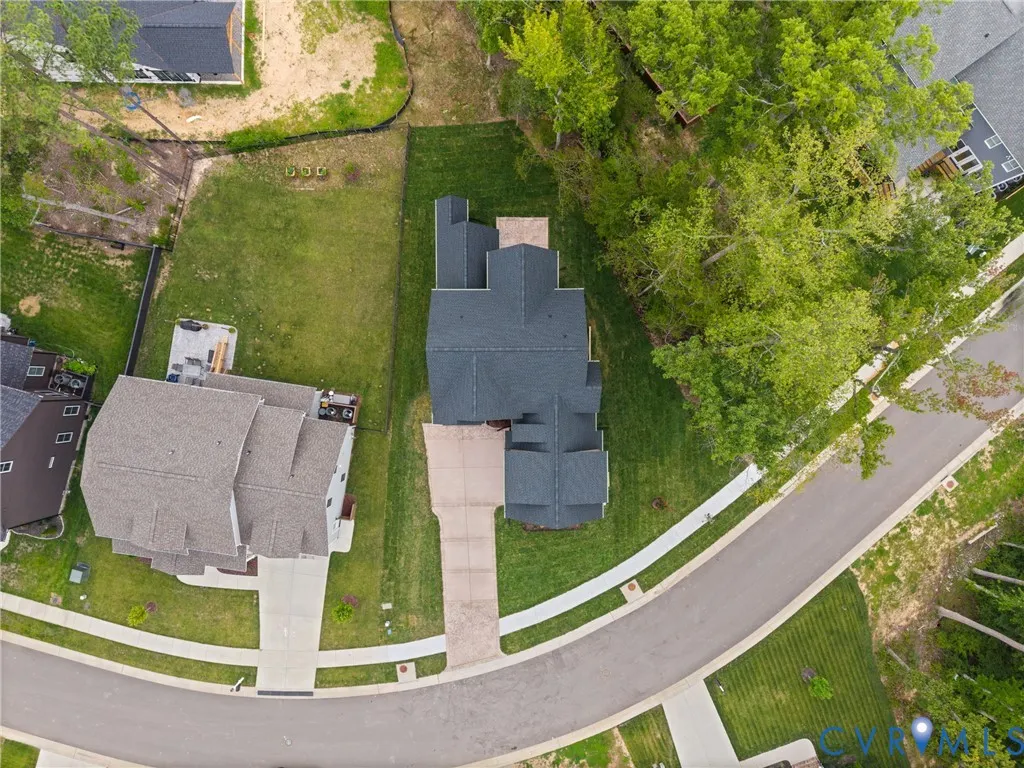
- Lot Size0.2565 Acres
Data Source:
Central Virginia Regional MLS (CVRMLS)
Property Description
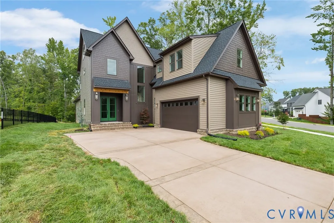
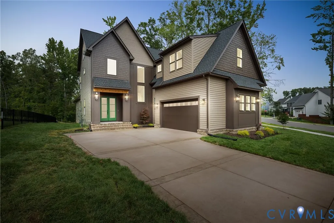
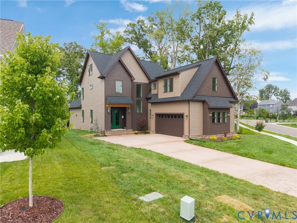
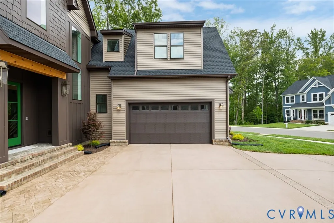
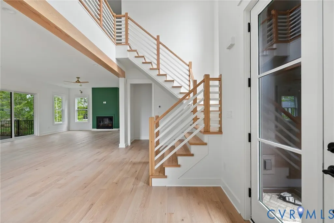
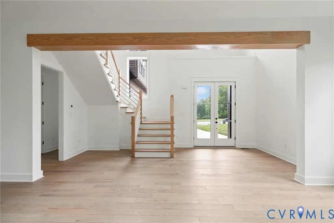
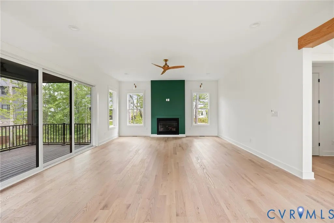
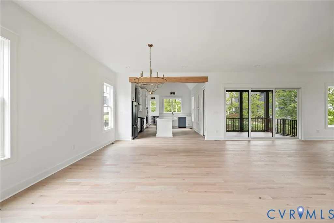
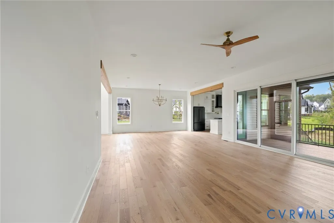
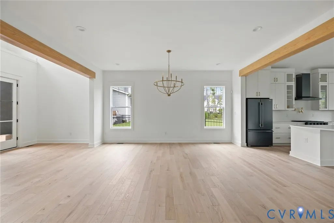
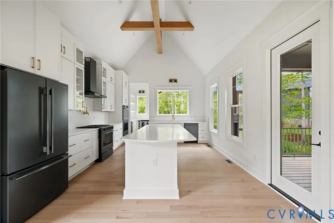
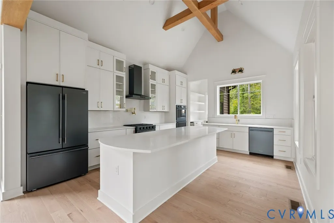
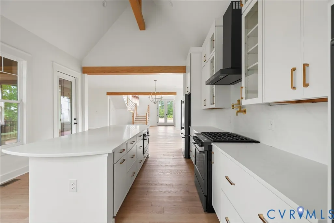
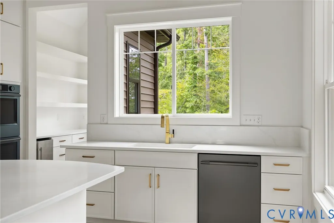
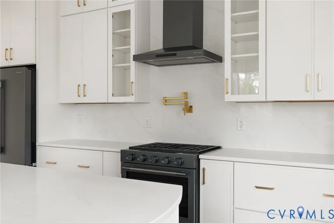
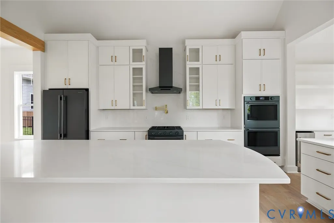
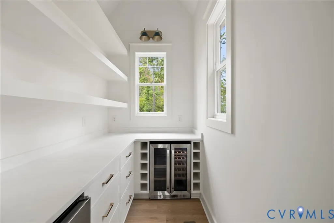
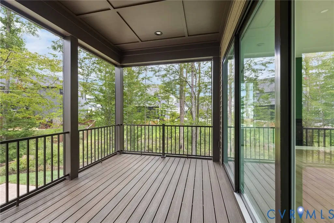
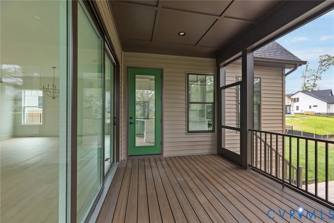
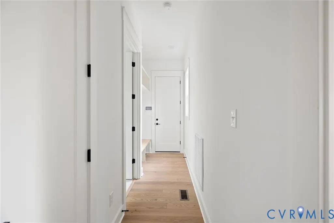
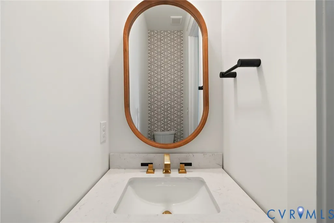
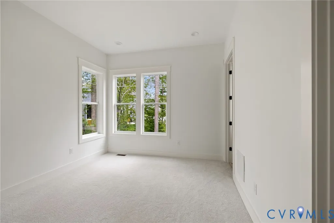
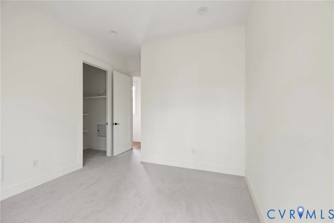
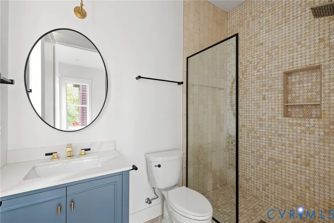
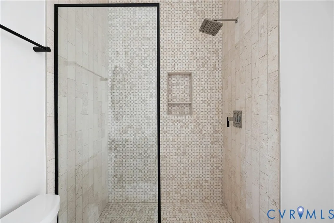
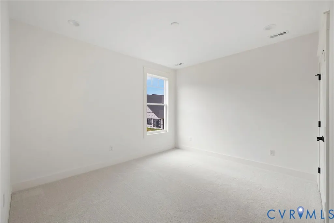
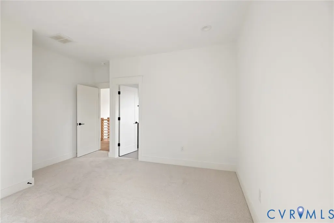
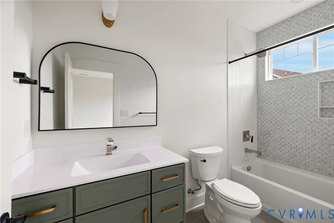
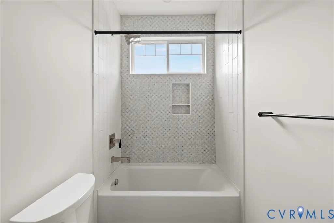
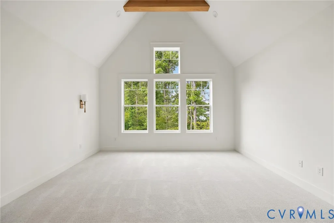
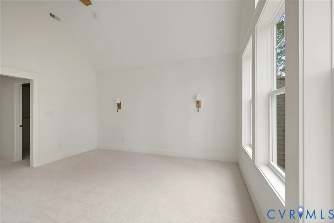
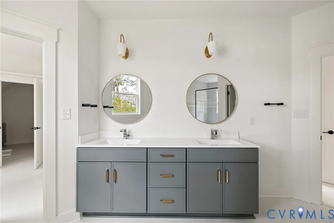
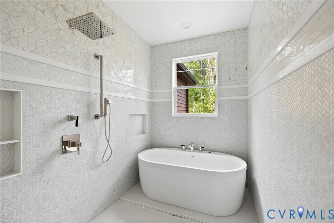
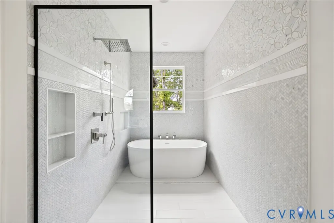
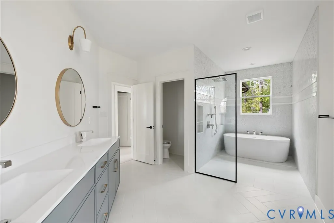
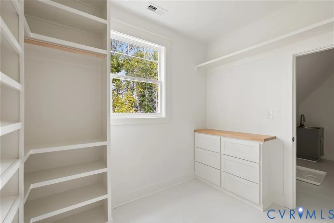
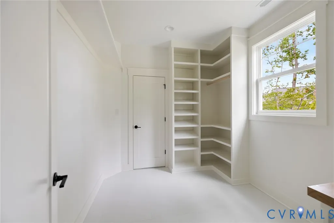
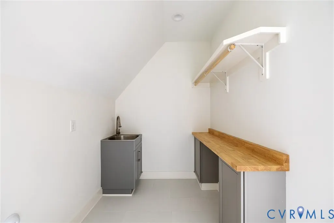
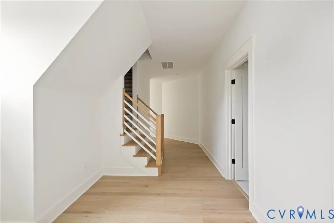
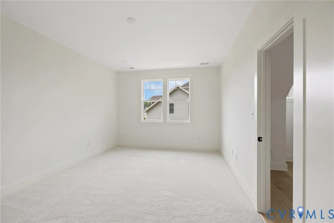
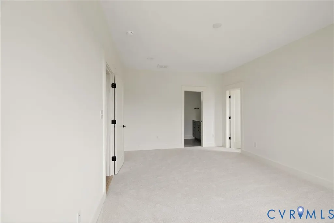
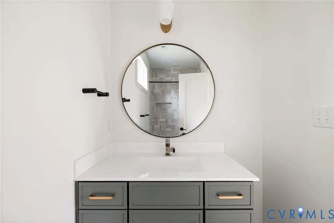
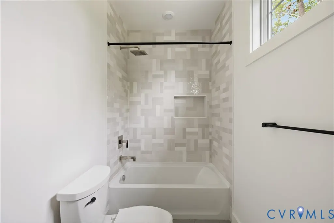
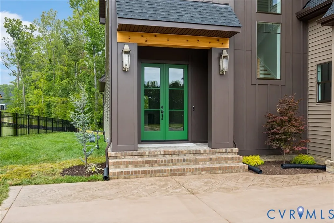
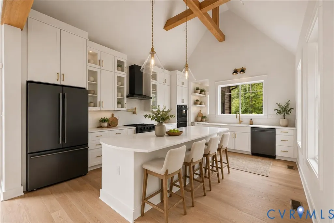
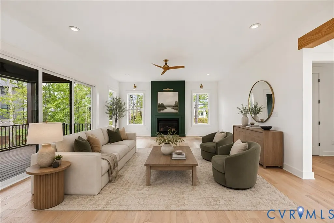
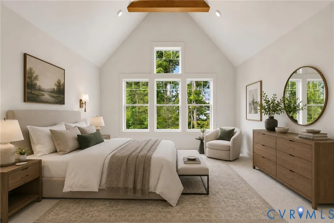
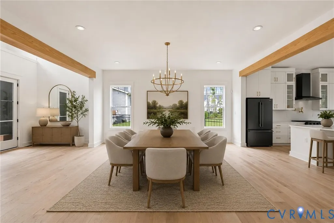
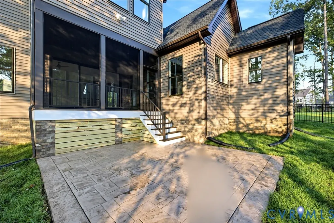
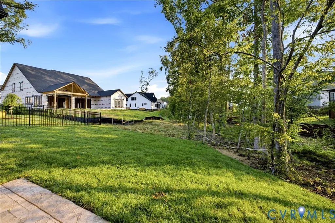
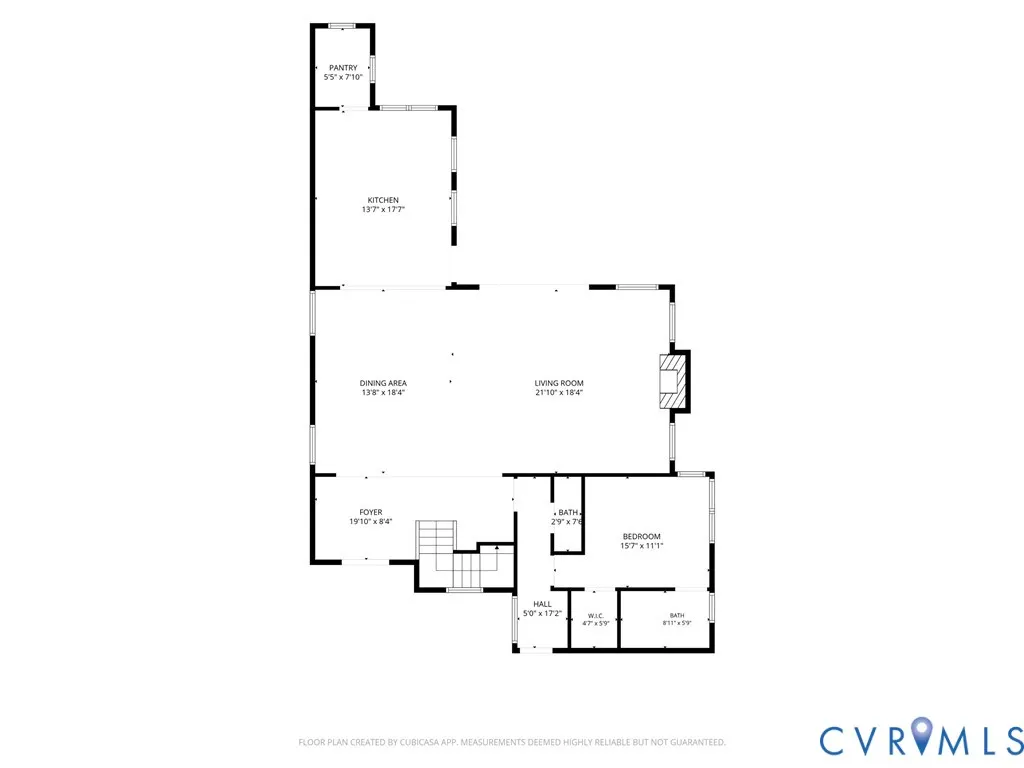
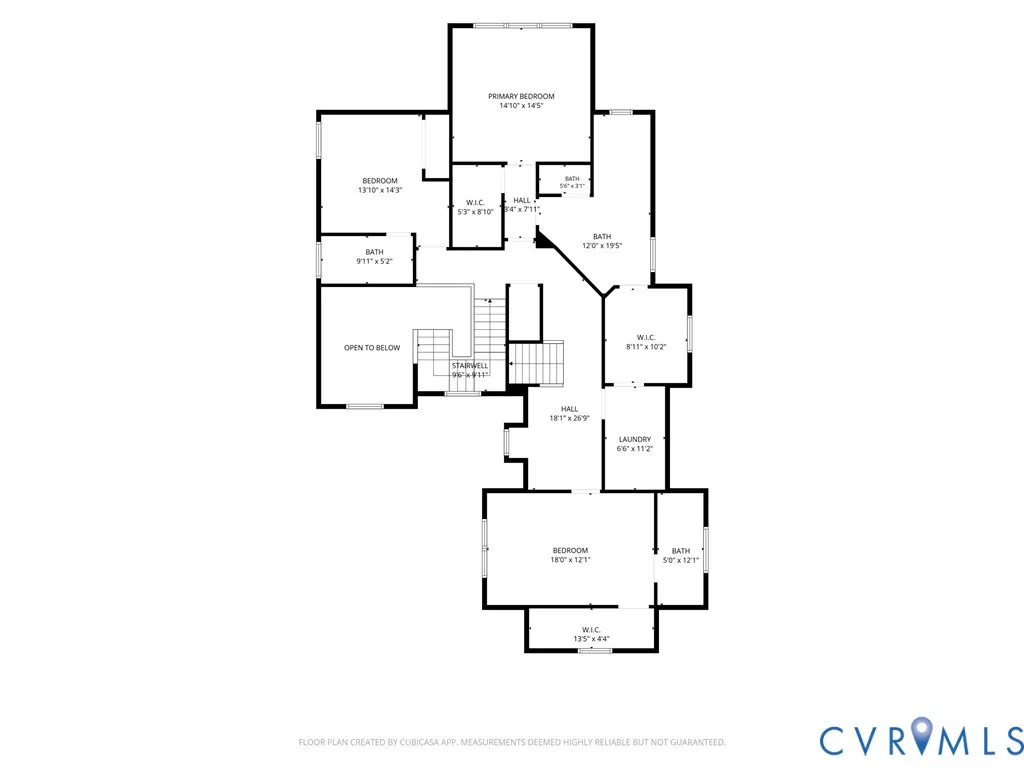
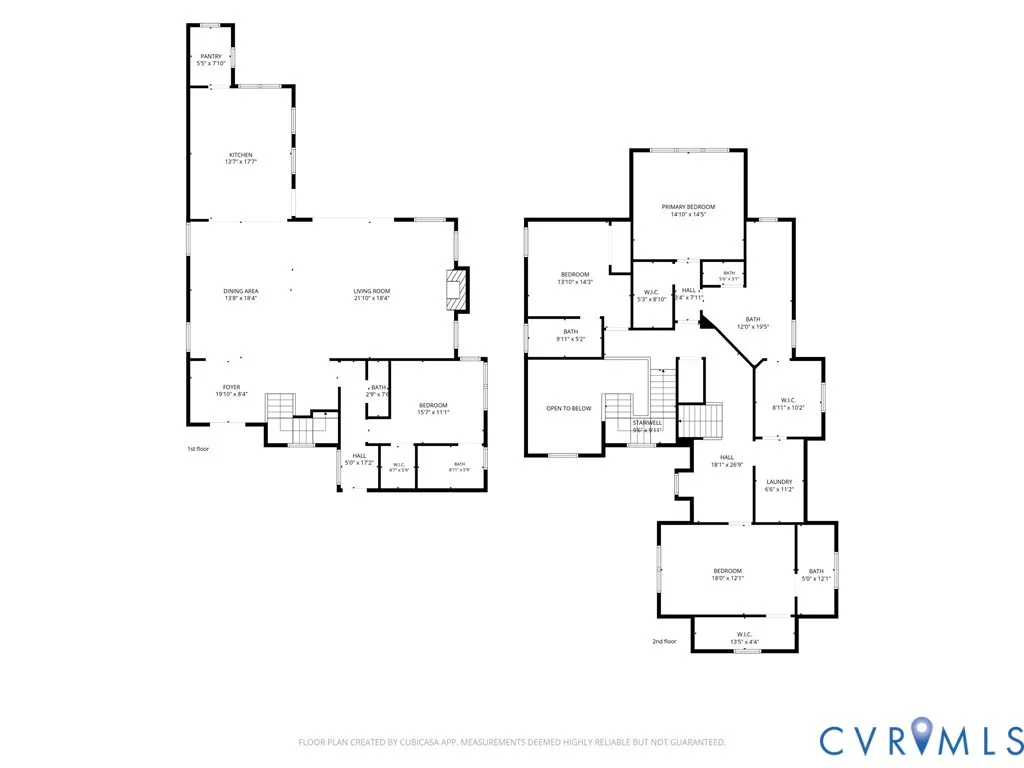
Amazing Custom Design Santa Barbara home in RounTrey! This special design was a year in the making. Dramatic Foyer with 8' Double Door and 2 Story Ceiling leads you into a Fantastic, Open Great Room and Open into the Kitchen and Private Screened Porch. Light Stained wood floors throughout the first floor and throughout the home, except in the bedrooms where the builder has selected a high-end plush carpet. The Kitchen has a vaulted peaked ceiling with a light-stained wooden beams. All the Kitchen appliances are high end. Gas Cooking, double ovens, refrigerator, microwave, beverage cooler and ice maker in the large pantry. Custom Quartz countertops with a special cooking backsplash to the ceiling. Screened Porch is entered into by the Great Room and Kitchen and overlooks a private backyard. The flooring is a composite decking. There is also a private stamped patio off the Screened Porch. One the first floor is a very nice 4th bedroom/guest room with a walk in closet and tiled bathroom. On the way to the 2-car garage is a kid's cubby for storage and backpacks. Completely Finished 2 Car Garage with a tankless hot water heater and irrigation system. Upstairs is the Primary Bedroom and 2 walk-in closets and a Luxury Custom Bath with Custom tile throughout. Amazing Shower and Tub combination dual sinks. Each of the other bedrooms has a walk in closet and private tiled bath. There is a loft area for technology or studies. The third floor is unfinished with permanent stairs for easy access. You have to see this tile work to appreciate the uniqueness and craftmanship. All lighting is from Shades of Light and plumbing is from Ferguson. Everything is high end, as you would expect.
| Elementary School | Middle School | High School |
|---|---|---|
| Old Hundred Elementary School | Tomahawk Creek Middle School | Midlothian High School |
| Price History | |
|---|---|
| 7/9/2026 | Listed $1,019,000 |
| 8/26/2026 | 3$984,000 |
General Features
| Interior Features | Bookcases,Built-in Features,Bedroom on Main Level,Ceiling Fan(s),Cathedral Ceiling(s),Dining Area,Double Vanity,Eat-in Kitchen,En Suite Bathroom,Full Bath on Main Level,Fireplace,High Ceilings,Kitchen Island,Bath in Primary Bedroom,Pantry,Recessed Lighting,Solid Surface Counters,Walk-In Closet(s) |
|---|---|
| Sewer | Public Sewer |
| Heating | Natural Gas,Zoned |
| Cooling | Heat Pump,Zoned |
| Possession | Close Of Escrow,Immediately |
| Roof | Composition |
| Appliances | Double Oven,Dishwasher,Gas Cooking,Disposal,Ice Maker,Microwave,Oven,Refrigerator,Range Hood,Stove,Tankless Water Heater,Wine Cooler |
| Exterior Features | Sprinkler/Irrigation,Porch,Paved Driveway |
| HOA | 225 |
| Garage Spaces | 2 |
| Association Fee Includes | Association Management,Common Areas,Pool(s) |
| Patio/Porch Features | Rear Porch,Screened,Porch |
| Architectural Style | Custom,Two Story |
| Pool Features | None,Community |
| Construction Materials | Drywall,Frame,HardiPlank Type,Vinyl Siding |
| Year Built | 2026 |
| Stories | 2 |
| Topography | Level |
| Levels | Two |
| Property SubType | Single Family Residence |
| Tax Year | 2026 |
| Percent Ownership | Corporate |
| Community Features | Common Grounds/Area,Clubhouse,Community Pool,Home Owners Association,Pool,Tennis Court(s) |
| Assoc Fee Paid Per | Quarterly |
| County | Chesterfield |
| New Construction | true |
| Property Type | Residential |
| Association Amenities | Management |
| Home Owner Assoc | true |
| Attached Garage | true |
| Subdivision Name | Rountrey |
| Garage Y/N | true |
| Total Rooms | 8 |
| Full Baths | 4 |
| Status | Active |
| Directions | Woolridge Rd to Alvecote Drive, Turn Right onto Wayerton Drive, Then Left onto Bellstone Drive...follow Bellstone Drive to Barford Dr. Turn Right. 15212 Barford Drive is on the right. |
| High School | Midlothian |
| Disclosures | Exempt Disclaimer |
| Zoning Description | R9 |
| MLS Area | 62 - Chesterfield |
| Lot Size Units | Acres |
| Waterfront Y/N | false |
| Elementary School | Old Hundred |
| Year Built Details | Actual |
| Tax Annual Amount | 1343.9 |
| Middle/Junior High School | Tomahawk Creek |
| Property Condition | New Construction |
| Virtual Tour | https://dl.dropboxusercontent.com/scl/fi/43w6dt0a4mmgspmp13nlm/15212-Barford-Drive-Listing-Video.mp4?rlkey=bofaup0q2p10pak7ixo6uhxxb&raw=1 |
| Days on Market | 65 |
| Standard Status | Active |
| Occupancy Type | Vacant |
| Tax Assessed Value | 302000 |
| Tax Lot | 49 |
| Ownership Type | Corporation |
| Property Sub Type Additional | Single Family Residence |
Interior Features
| Basement | Crawl Space |
|---|---|
| Flooring | Carpet,Tile,Wood |
| Total Fireplaces | 1 |
| Fireplace Features | Gas |
| Total Stories | 2 |
| Basement (Y/N) | false |
| Air Conditioning Y/N | true |
| Heating Y/N | true |
| Window Features | Thermal Windows |
| Fireplace Y/N | true |
| Half Baths | 1 |
| Laundry Features | Washer Hookup,Dryer Hookup |
| Total Bedrooms | 4 |
| LivingAreaSource | Builder |
| Total Baths | 5 |
Exterior Features
| Fencing | None |
|---|---|
| Parking Features | Attached,Direct Access,Driveway,Finished Garage,Garage,Garage Door Opener,Off Street,Oversized,Paved,Garage Faces Rear,Garage Faces Side |
| Lot Features | Level |
| Water Source | Public |
| Lot Size Area | 0.2565 |
| Lot Size Acres | 0.2565 |
| Door Features | Insulated Doors,Sliding Doors |
Amenities
- Foreclosure
- Views
- Short Sale
- New Construction
- Adult 55+
- Lease To Own
- No HOA Fees
- Furnished
- Primary On Main
- Air Conditioning
- Seller Finance
- Green
- Fixer Upper
- Horse
- Golf
- Fireplace
- Deck
- Garage
- Basement
- Pool
Property vs Single Family Average in 23112
Price
Taxes
Year Built
 All or a portion of the multiple listing information is provided by the Central Virginia Regional Multiple Listing Service, LLC, from a copyrighted compilation of listings. All CVR MLS information provided is deemed reliable but is not guaranteed accurate. The compilation of listings and each individual listing are ©2026 Central Virginia Regional Multiple Listing Service, LLC. All rights reserved.
All MLS listings are © 2026 Central Virginia Regional Multiple Listing Service, LLC. All
All or a portion of the multiple listing information is provided by the Central Virginia Regional Multiple Listing Service, LLC, from a copyrighted compilation of listings. All CVR MLS information provided is deemed reliable but is not guaranteed accurate. The compilation of listings and each individual listing are ©2026 Central Virginia Regional Multiple Listing Service, LLC. All rights reserved.
All MLS listings are © 2026 Central Virginia Regional Multiple Listing Service, LLC. All
 All information deemed reliable but not guaranteed. All properties are subject to prior sale, change or withdrawal. Neither listing broker(s) or information provider(s) shall be responsible for any typographical errors, misinformation, misprints and shall be held totally harmless. Listing(s) information is provided for consumer's personal, non-commercial use and may not be used for any purpose other than to identify prospective properties consumers may be interested in purchasing. The data relating
 © 2026 MLS of Goldsboro. All rights reserved. The data is deemed reliable but is not guaranteed accurate by the MLS. All properties are subject to prior sale, change or withdrawal. MLS of Goldsboro, the listing broker(s) nor information provider(s) shall be responsible for any typographical errors, misinformation, and misprints and shall be held totally harmless. Listing information is provided for consumers' personal, non-commercial use and may not be used for any purpose other than to identify
 Charlottesville Area Association of REALTORS® All information deemed reliable but not guaranteed. All properties are subject to prior sale, change or withdrawal. Neither listing broker(s) or information provider(s) shall be responsible for any typographical errors, misinformation, misprints and shall be held totally harmless. Listing(s) information is provided for consumer's personal, non-commercial use and may not be used for any purpose other than to identify prospective properties consumers
 The data relating to real estate for sale on this website comes in part from the (IDX)Internet Data Exchange Program of the Albemarle Area Association of Realtors, Multiple Listing Service. Real estate listings held by brokerage firms other than the Realtor owner of this website are marked with the Internet Data Exchange logo (IDX) or the Internet Data Exchange brief/thumbnail logo and detailed information about them includes the name of the listing firm.
Information on this website is provided
The data relating to real estate for sale on this website comes in part from the (IDX)Internet Data Exchange Program of the Albemarle Area Association of Realtors, Multiple Listing Service. Real estate listings held by brokerage firms other than the Realtor owner of this website are marked with the Internet Data Exchange logo (IDX) or the Internet Data Exchange brief/thumbnail logo and detailed information about them includes the name of the listing firm.
Information on this website is provided
 Copyright 2026 NCRMLS. All rights reserved. North Carolina Regional Multiple Listing Service, (NCRMLS), provides content displayed here on an as is basis and makes no representations or warranties regarding the provided content, including, but not limited to those of non-infringement, timeliness, accuracy, or completeness. Individuals and companies using information presented are responsible for verification and validation of information they utilize and present to their customers and clients. NCRMLS
 Information is deemed to be reliable, but is not guaranteed. © 2026 MLS and FBS. Prepared by MLS of Roanoke Valley, Inc. (540-772-0526) on September 11, 2026 4:14 PM UTC . The information on this sheet has been made available by the MLS and may not be the listing of the provider. All searches are performed on live data on the MLS server. Although the Multiple Listing Service of The Roanoke Valley is the single source for these listings, listing data appearing on this website does not necessarily
 Lynchburg MLS All information deemed reliable but not guaranteed. All properties are subject to prior sale, change or withdrawal. Neither listing broker(s) or information provider(s) shall be responsible for any typographical errors, misinformation, misprints and shall be held totally harmless. Listing(s) information is provided for consumer's personal, non-commercial use and may not be used for any purpose other than to identify prospective properties consumers may be interested in purchasing. The
 All information deemed reliable but not guaranteed. All properties are subject to prior sale, change or withdrawal. Neither listing broker(s) or information provider(s) shall be responsible for any typographical errors, misinformation, misprints and shall be held totally harmless. Listing(s) information is provided for consumer's personal, non-commercial use and may not be used for any purpose other than to identify prospective properties consumers may be interested in purchasing. The data relating
 All information deemed reliable but not guaranteed. All properties are subject to prior sale, change or withdrawal. Neither listing broker(s) or information provider(s) shall be responsible for any typographical errors, misinformation, misprints and shall be held totally harmless. Listing(s) information is provided for consumer's personal, non-commercial use and may not be used for any purpose other than to identify prospective properties consumers may be interested in purchasing. The data relating
