

Primary on Main
Address
7711 Rock Creek Road, Richmond, VA
Price
$ 999,999
Property Attributes
- MLS#2622151
- TypeSingle Family
- Listing Status Pending
- CountyHenrico
- CityRichmond
- Area22 - Henrico
- NeighborhoodWestham
- Zip23229
- Style
- Year Built1952
- Taxes$ 8124
- Price$ 999,999
- Bedrooms4
- Full Bathrooms3
- Half Bathrooms0
- Sqr Footage2524
- Lot Size0.6962 Acres
Data Source:
Central Virginia Regional MLS (CVRMLS)
Property Description
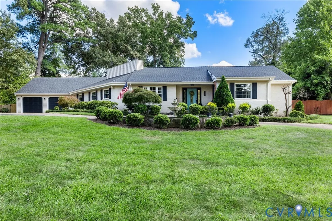
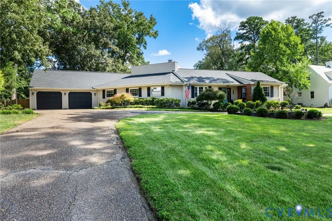
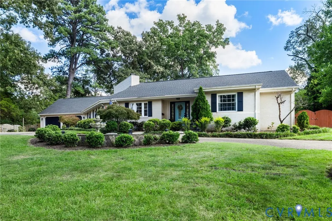
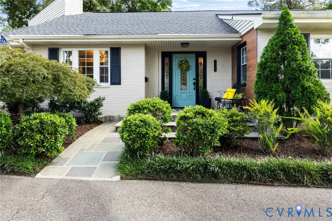
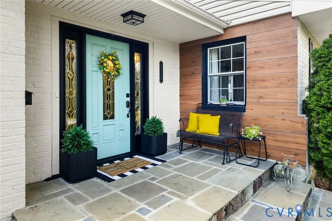
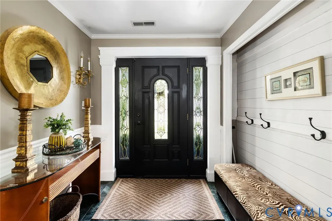
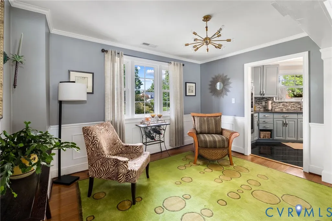
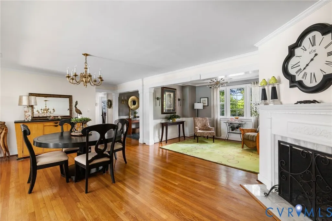
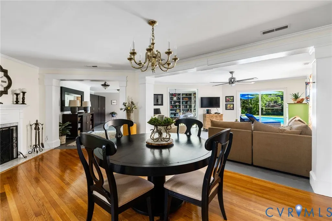
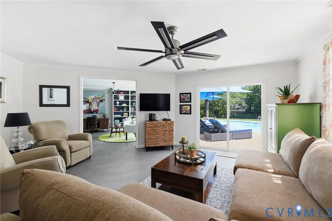
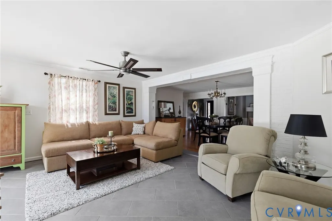
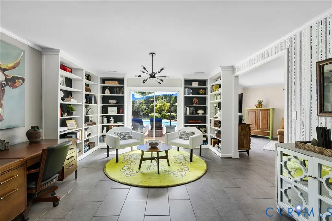
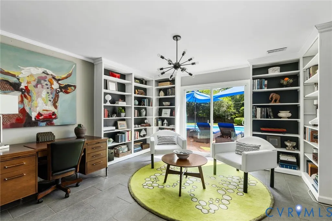
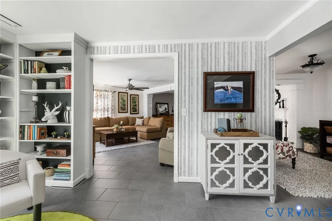
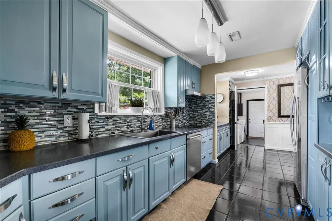
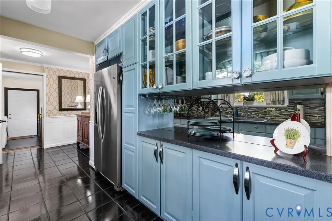
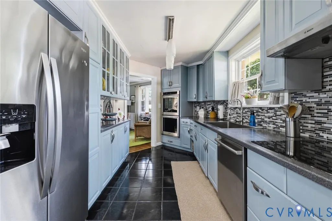
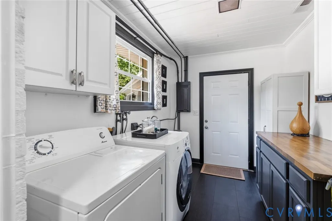
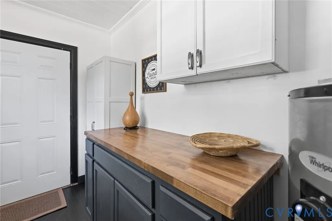
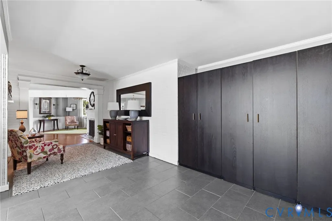
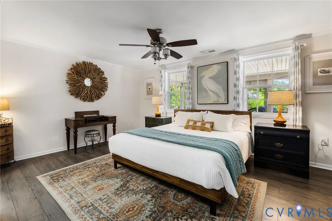
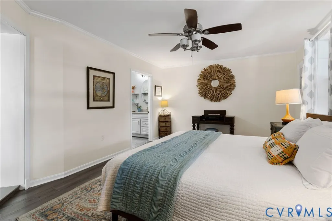
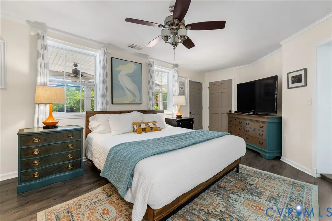
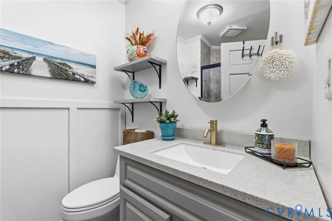
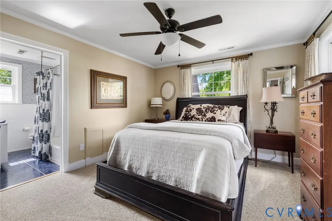
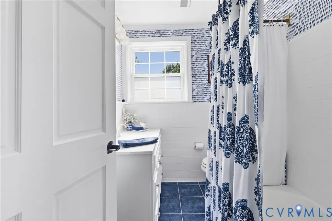
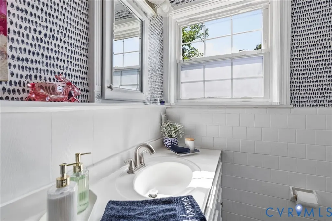
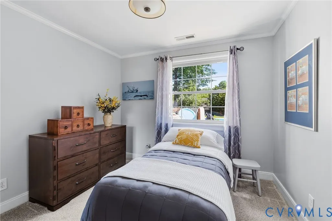
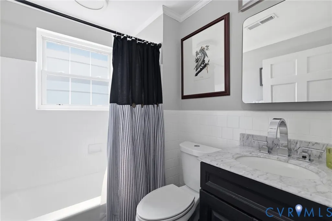
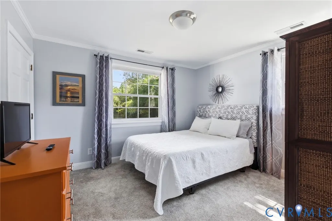
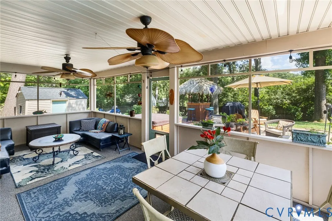
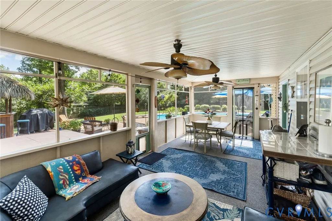
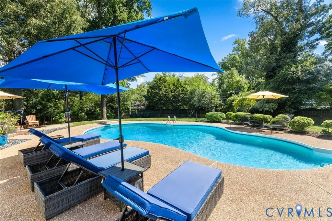
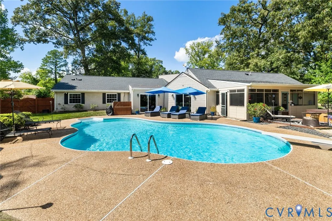
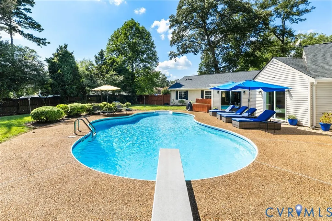
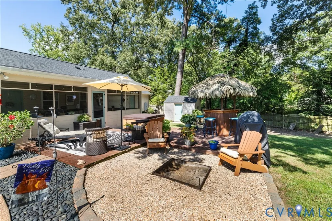
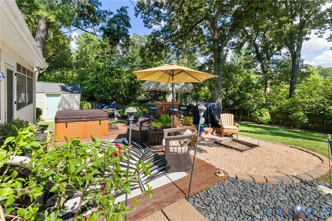
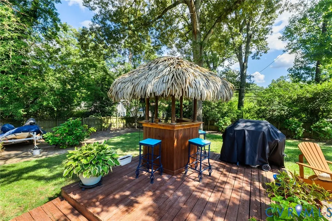
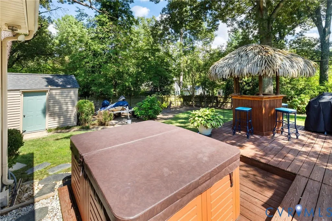
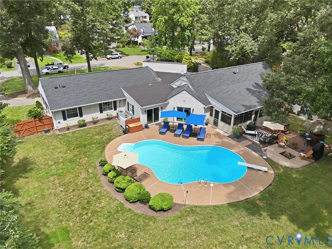
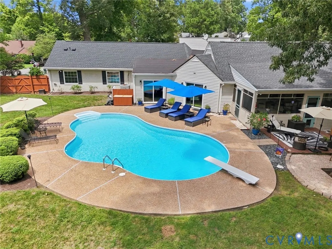
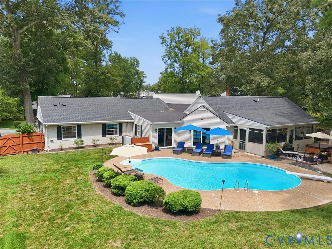
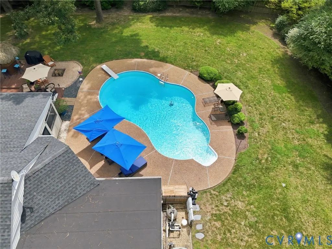
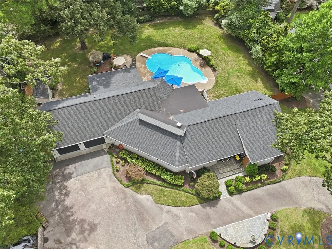
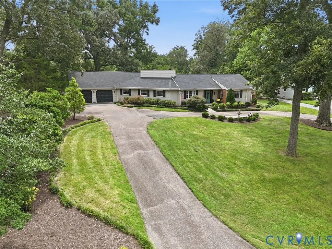
Welcome to a truly distinctive Richmond-area retreat where timeless architecture, thoughtful expansion, and resort-style amenities come together on a rare double lot! Built in 1952 and thoughtfully expanded in the late 1990s, this exceptional 4-bedroom, 3-bath RANCH offers an inviting blend of original character and spacious modern living! A gracious circle drive welcomes you to the brick-and-vinyl residence, with the original 1952 right wing and front living spaces beautifully complemented by the expansive addition. The right wing features 3 bedrooms, 2 full baths, new carpet, w/ original hardwoods beneath, along with convenient pull-down attic storage. The private left wing introduces an impressive primary suite with full bath, LVP flooring, and access to the screened porch. Exposed brick walls and unique black built-in cabinetry add a flare of style and warmth! This home offers multiple gathering spaces, a spacious kitchen with newer appliances including a flat-top range and dishwasher, and a laundry room with direct garage access. The two-car attached garage was part of the addition, while 2 separate sewer lines serve each wing of the home, including a brand-new line on the east side! Outside the property truly shines. The double lot provides an expansive, private setting with a fenced backyard, irrigation, detached electric shed, screened porch, deck with tiki bar, and a hot tub. The centerpiece is the private swimming pool, featuring an aggregate patio, diving board, and 8–10-foot depth. The backyard creates an exceptional backdrop for summer gatherings, leisurely afternoons, and unforgettable entertaining! Additional highlights include a new roof, two-zone heat pump, electric cooling, and a charming combination of original details and later enhancements. With its generous footprint, unique winged layout, indoor-outdoor entertaining spaces, and remarkable grounds, this one-of-a-kind property offers a lifestyle that is both sophisticated and wonderfully relaxed!
| Elementary School | Middle School | High School |
|---|---|---|
| Tuckahoe Elementary School | Tuckahoe Middle School | Freeman High School |
| Price History | |
|---|---|
| 8/19/2026 | Listed $999,999 |
General Features
| Interior Features | Bookcases,Built-in Features,Bedroom on Main Level,Dining Area,Separate/Formal Dining Room,En Suite Bathroom,Full Bath on Main Level,Fireplace,Bath in Primary Bedroom,Main Level Primary,Recessed Lighting |
|---|---|
| Sewer | Public Sewer |
| Heating | Electric,Heat Pump,Zoned |
| Cooling | Electric,Zoned |
| Possession | Close Of Escrow |
| Roof | Composition |
| Appliances | Cooktop,Double Oven,Dryer,Dishwasher,Electric Cooking,Electric Water Heater,Range,Refrigerator,Stove,Washer |
| Exterior Features | Deck,Hot Tub/Spa,Sprinkler/Irrigation,Lighting,Storage,Shed,Paved Driveway |
| Garage Spaces | 2 |
| Patio/Porch Features | Rear Porch,Screened,Deck |
| Architectural Style | Ranch |
| Pool Features | In Ground,Outdoor Pool,Pool,Vinyl |
| Construction Materials | Brick,Frame,Vinyl Siding |
| Year Built | 1952 |
| Stories | 1 |
| Levels | One |
| Property SubType | Single Family Residence |
| Tax Year | 2026 |
| Percent Ownership | Individuals |
| County | Henrico |
| New Construction | false |
| Property Type | Residential |
| Attached Garage | true |
| Subdivision Name | Westham |
| Garage Y/N | true |
| Total Rooms | 9 |
| Full Baths | 3 |
| Status | Pending |
| Directions | Follow GPS |
| High School | Freeman |
| Zoning Description | R3 |
| MLS Area | 22 - Henrico |
| Lot Size Units | Acres |
| Waterfront Y/N | false |
| Spa Features | Hot Tub |
| Elementary School | Tuckahoe |
| Year Built Details | Actual |
| Tax Annual Amount | 8124.04 |
| Middle/Junior High School | Tuckahoe |
| Property Condition | Resale |
| Virtual Tour | https://www.zillow.com/view-imx/ebba4106-bdf2-4df5-8993-fa578da4401b?wl=true&setAttribution=mls&initialViewType=pano |
| Days on Market | 7 |
| Standard Status | Pending |
| Occupancy Type | Owner |
| Tax Assessed Value | 978800 |
| Tax Lot | 6 |
| Ownership Type | Sole Proprietor |
| Property Sub Type Additional | Single Family Residence |
Interior Features
| Flooring | Marble,Partially Carpeted,Vinyl,Wood |
|---|---|
| Total Fireplaces | 1 |
| Total Stories | 1 |
| Basement (Y/N) | false |
| Air Conditioning Y/N | true |
| Heating Y/N | true |
| Fireplace Y/N | true |
| BuyerOfficeEmail | remprand@gmail.com |
| Total Bedrooms | 4 |
| LivingAreaSource | Assessor |
| Total Baths | 3 |
Exterior Features
| Fencing | Back Yard,Fenced |
|---|---|
| Parking Features | Attached,Circular Driveway,Direct Access,Driveway,Garage,Garage Door Opener,Off Street,Paved |
| Water Source | Public |
| Lot Size Area | 0.6962 |
| Foundation Details | Slab |
| Spa | true |
| Lot Size Acres | 0.6962 |
| Door Features | Sliding Doors |
Amenities
- Foreclosure
- Views
- Short Sale
- New Construction
- Adult 55+
- Lease To Own
- No HOA Fees
- Furnished
- Primary On Main
- Air Conditioning
- Seller Finance
- Green
- Fixer Upper
- Horse
- Golf
- Fireplace
- Deck
- Garage
- Basement
- Pool
Property vs Single Family Average in 23229
Price
Taxes
Year Built
 All or a portion of the multiple listing information is provided by the Central Virginia Regional Multiple Listing Service, LLC, from a copyrighted compilation of listings. All CVR MLS information provided is deemed reliable but is not guaranteed accurate. The compilation of listings and each individual listing are ©2026 Central Virginia Regional Multiple Listing Service, LLC. All rights reserved.
All MLS listings are © 2026 Central Virginia Regional Multiple Listing Service, LLC. All
All or a portion of the multiple listing information is provided by the Central Virginia Regional Multiple Listing Service, LLC, from a copyrighted compilation of listings. All CVR MLS information provided is deemed reliable but is not guaranteed accurate. The compilation of listings and each individual listing are ©2026 Central Virginia Regional Multiple Listing Service, LLC. All rights reserved.
All MLS listings are © 2026 Central Virginia Regional Multiple Listing Service, LLC. All
 All information deemed reliable but not guaranteed. All properties are subject to prior sale, change or withdrawal. Neither listing broker(s) or information provider(s) shall be responsible for any typographical errors, misinformation, misprints and shall be held totally harmless. Listing(s) information is provided for consumer's personal, non-commercial use and may not be used for any purpose other than to identify prospective properties consumers may be interested in purchasing. The data relating
 © 2026 MLS of Goldsboro. All rights reserved. The data is deemed reliable but is not guaranteed accurate by the MLS. All properties are subject to prior sale, change or withdrawal. MLS of Goldsboro, the listing broker(s) nor information provider(s) shall be responsible for any typographical errors, misinformation, and misprints and shall be held totally harmless. Listing information is provided for consumers' personal, non-commercial use and may not be used for any purpose other than to identify
 Charlottesville Area Association of REALTORS® All information deemed reliable but not guaranteed. All properties are subject to prior sale, change or withdrawal. Neither listing broker(s) or information provider(s) shall be responsible for any typographical errors, misinformation, misprints and shall be held totally harmless. Listing(s) information is provided for consumer's personal, non-commercial use and may not be used for any purpose other than to identify prospective properties consumers
 The data relating to real estate for sale on this website comes in part from the (IDX)Internet Data Exchange Program of the Albemarle Area Association of Realtors, Multiple Listing Service. Real estate listings held by brokerage firms other than the Realtor owner of this website are marked with the Internet Data Exchange logo (IDX) or the Internet Data Exchange brief/thumbnail logo and detailed information about them includes the name of the listing firm.
Information on this website is provided
The data relating to real estate for sale on this website comes in part from the (IDX)Internet Data Exchange Program of the Albemarle Area Association of Realtors, Multiple Listing Service. Real estate listings held by brokerage firms other than the Realtor owner of this website are marked with the Internet Data Exchange logo (IDX) or the Internet Data Exchange brief/thumbnail logo and detailed information about them includes the name of the listing firm.
Information on this website is provided
 Copyright 2026 NCRMLS. All rights reserved. North Carolina Regional Multiple Listing Service, (NCRMLS), provides content displayed here on an as is basis and makes no representations or warranties regarding the provided content, including, but not limited to those of non-infringement, timeliness, accuracy, or completeness. Individuals and companies using information presented are responsible for verification and validation of information they utilize and present to their customers and clients. NCRMLS
 Information is deemed to be reliable, but is not guaranteed. © 2026 MLS and FBS. Prepared by MLS of Roanoke Valley, Inc. (540-772-0526) on September 11, 2026 4:14 PM UTC . The information on this sheet has been made available by the MLS and may not be the listing of the provider. All searches are performed on live data on the MLS server. Although the Multiple Listing Service of The Roanoke Valley is the single source for these listings, listing data appearing on this website does not necessarily
 Lynchburg MLS All information deemed reliable but not guaranteed. All properties are subject to prior sale, change or withdrawal. Neither listing broker(s) or information provider(s) shall be responsible for any typographical errors, misinformation, misprints and shall be held totally harmless. Listing(s) information is provided for consumer's personal, non-commercial use and may not be used for any purpose other than to identify prospective properties consumers may be interested in purchasing. The
 All information deemed reliable but not guaranteed. All properties are subject to prior sale, change or withdrawal. Neither listing broker(s) or information provider(s) shall be responsible for any typographical errors, misinformation, misprints and shall be held totally harmless. Listing(s) information is provided for consumer's personal, non-commercial use and may not be used for any purpose other than to identify prospective properties consumers may be interested in purchasing. The data relating
 All information deemed reliable but not guaranteed. All properties are subject to prior sale, change or withdrawal. Neither listing broker(s) or information provider(s) shall be responsible for any typographical errors, misinformation, misprints and shall be held totally harmless. Listing(s) information is provided for consumer's personal, non-commercial use and may not be used for any purpose other than to identify prospective properties consumers may be interested in purchasing. The data relating
